
NUDA Left Building — Tan Studio
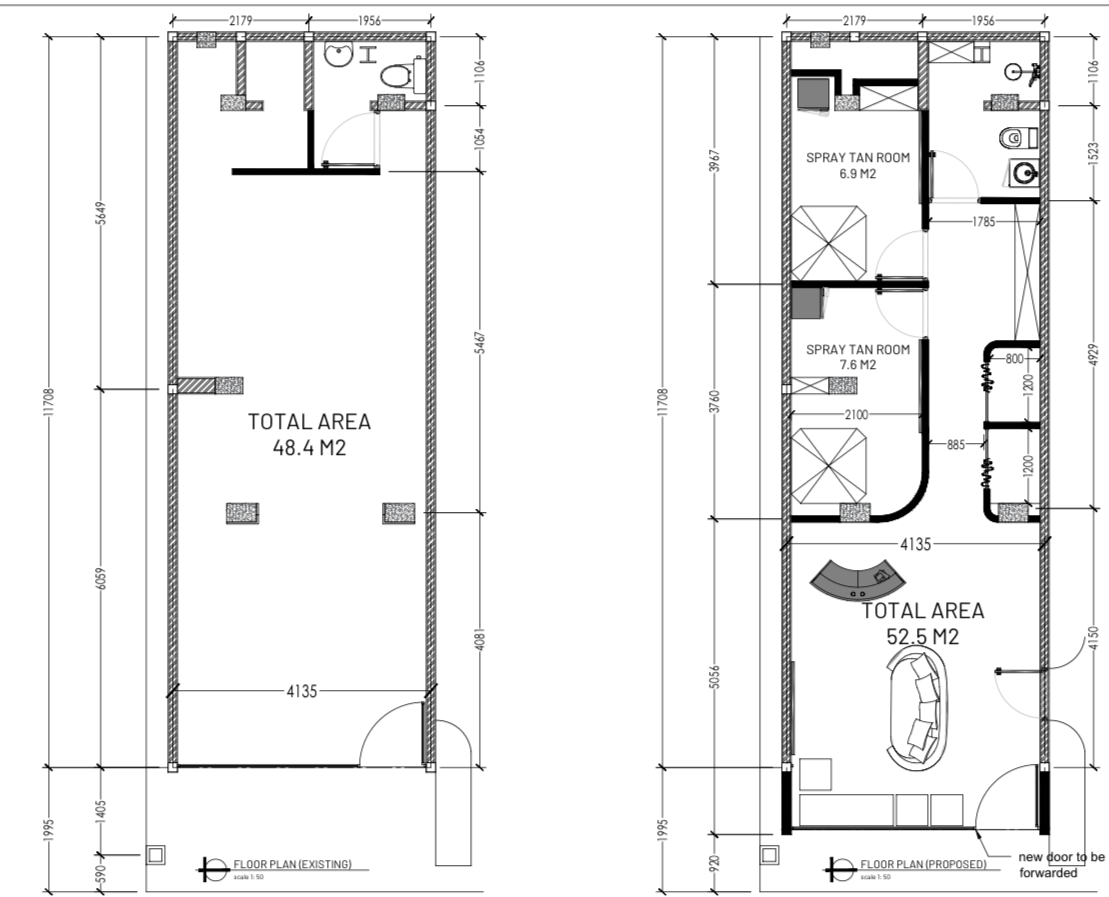
- Turnkey conversion of the left building into a two-room spray-tan studio with retail lobby, reception, mini changing rooms and a converted shower — finished to the NUDA aesthetic and ready to operate.
- All-in price IDR 537,269,000 incl. VAT for the recommended base scope. Every figure is fixed against this offer — no surprises at handover.
- Recommended base scope is the lean, fast configuration: curtain-partition spray rooms (no extra AC), end-left area kept as storage, existing end-right toilet converted to a shower. Five priced optional upgrades are set out in Section 5 for you to add if you wish.
- No permit required. This is an interior fit-out within the existing envelope — the team mobilises the moment the contract is signed and the down payment lands.
1. Project Overview
Constructland (PT Constructland Group Indonesia) offers to deliver the renovation of the NUDA left building into a dedicated Tan Studio as main contractor on a turnkey basis. The works convert the existing ~48.4 m² unit into a ~52.5 m² studio (the entrance is brought forward, adding ~4.1 m²), comprising two spray-tan rooms, a retail and reception lobby, mini changing rooms, a converted shower and the connection through to the existing NUDA space.
Pricing reflects a fully priced Bill of Quantity covering civil works, floors, walls and ceilings, the spray-tan rooms, entrance and retail joinery, plumbing, electrical and lighting, AC and ventilation, furniture and the NUDA connection — supplied and installed. Loose furniture follows the approved renders; spray-tan machines, screens and consumer electronics are Client-supplied (Section 6).
2. Scope Summary & Price
| Ref | Section | Amount (IDR, excl. VAT) |
|---|---|---|
| A | Preliminaries & General — mobilisation, protection of existing areas, site power | 9,372,500 |
| B | Demolition & Site Preparation — front door, old sanitary, disposal, making-good | 10,695,000 |
| C | Civil, Floors, Walls & Ceilings — screed, granite floors, partitions, insulation, paint, ceiling | 130,617,000 |
| D | Spray-Tan Rooms (×2) — microcement walls, floors, curtain partition, lighting & power | 92,833,750 |
| E | Doors, Entrance, Lobby & Retail — entrance door, mirror, sofa, reception, retail displays, signage | 86,595,000 |
| F | Plumbing, Shower & Toilet — convert end-right toilet to shower, fixtures, waterproofing, finishes | 54,050,000 |
| G | Electrical & Lighting — general, accent & mirror lighting, switches, power points | 38,338,125 |
| H | AC & Ventilation — existing AC service, spray-room exhaust, ducting, fresh-air grilles | 9,315,000 |
| I | Furniture, Storage & Accessories — storage cabinet, built-ins, hooks, loose & display pieces | 40,710,000 |
| J | NUDA ↔ Tan Studio Connection — opening works + sliding aluminium door with mirror | 8,625,000 |
| K | Testing, Commissioning & Handover — leak/drainage/function testing, cleaning, handover | 2,875,000 |
| Subtotal (excl. VAT) | 484,026,375 | |
| VAT — PPN 11% | 53,242,901 | |
| GRAND TOTAL (all-in, VAT inclusive, rounded) | 537,269,000 |
3. Detailed Scope — What's Included
- Mobilisation & demobilisation, including light scaffolding
- Protection of existing floors, walls, columns & circulation while NUDA next door stays operational
- Temporary site power for the works
- Remove existing front door, frame & accessories; prepare new forward opening
- Remove existing end-right toilet, old sanitary & redundant drainage; cap old lines
- Remove / relocate existing furniture & storage that conflicts with the new layout
- Debris removal & disposal; patch and make good after demolition
- Build-up of the ~4.1 m² added area at the forwarded entrance (K250 concrete slab)
- Floor levelling / screed across the ~52.5 m² interior
- Main floor finish — 60×60 Infinity granite tile
- Side / entrance semi-permanent partition & changing-room full-wall partition (steel-frame, Jayaboard / Kalsiboard)
- Rockwool acoustic & thermal insulation inside the new partitions — included
- Decorative wall finish (Weldon / Dulux Catylac), ceiling finish (Dulux Pentalite), access panels & wet-area waterproofing (Sika)
- Making-good & refinishing of the retained existing columns
- Anti-slip granite floors to both rooms (6.9 m² + 7.6 m²)
- Microcement spray-resistant wall finish — wipe-clean, moisture-tolerant lining
- Curtain partition with track to each room (base configuration)
- High-output even lighting package & dedicated spray-equipment power point per room
- Anti-mould sealant to corners & junctions for easy cleaning
- New forward entrance door — YKK aluminium with clear glass & Dexson hardware
- Threshold & entrance floor make-good
- Large gold-framed lobby mirror; terracotta velvet feature sofa
- Mini reception desk (plywood + HPL Lamitex)
- Retail displays — bikinis (stainless-gold), tanning products, jewellery showcase
- Two mini changing rooms with blackout curtains; entrance branding / signage
- Convert the existing end-right toilet into a shower — civil, drainage, plumbing & finishing
- Paloma shower column, black floor drain & trap; clean & waste piping with testing
- Shower waterproofing & microcement finish; two shower screens / curtains
- End-left area retained as storage (base) — pillar cannot be removed
- Check & isolate existing electrical before works
- Philips general lighting across lobby, reception, retail & circulation
- Accent lighting for retail & reception; mirror lighting
- Schneider switches, dimmers & power points; dedicated power for spray equipment & cashier / POS
- Service & clean existing AC; verify capacity & drain
- Panasonic exhaust fan to each spray-tan room with ducting to an approved discharge
- Fresh-air grilles / louvres for air balancing
- End-left storage cabinet & built-in reception / retail cabinetry (plywood + HPL Lamitex)
- Hooks, hangers & towel holders
- Loose furniture & retail shelving accessories per the approved renders
- Opening works to connect NUDA and the Tan Studio
- Sliding aluminium YKK door with mirror (base connection)
- Plumbing / shower leak, drainage & function testing
- Construction & deep cleaning, then handover
4. Key Specifications
Material selections carried in the priced BOQ. Final colours, models and sizes are confirmed against the approved design before procurement.
| Element | Specification |
|---|---|
| Main & spray-room floors | Infinity granite tile 60×60 (anti-slip to spray rooms) |
| Spray-room & shower walls | Microcement — seamless, wipe-clean, moisture-tolerant |
| Wall paint | Weldon / Dulux Catylac interior system |
| Ceiling | Dulux Pentalite |
| Partitions | Jayaboard / Kalsiboard on light-steel frame + Rockwool (Firerock) insulation |
| Entrance & connection doors | YKK aluminium, clear glass / mirror, Dexson hardware |
| Waterproofing | Sika (Top Seal 107 / Sika 107) with fibreglass to wet areas |
| Shower set & drainage | Paloma shower column SCP 1809, Paloma black floor drain / trap |
| Electrical | Schneider switches, dimmers & power points |
| Lighting | Philips downlights & projectors (3000–3500K) |
| Ventilation | Panasonic exhaust fans to spray rooms |
| Joinery finish | 18 mm plywood + HPL Lamitex solid |
5. Optional Upgrades
Priced add-ons to the base scope. Add any of these and the figure below is added to the Grand Total. All prices exclude VAT (PPN 11% applies on the combined total).
| # | Optional upgrade | Net add (IDR, excl. VAT) |
|---|---|---|
| 1 | Spray rooms Full-wall partition upgrade — solid anti-damp full-height walls + 2 doors + 2 dedicated AC units, replacing the curtain partition (curtain credited back) | +38,812,500 |
| 2 | Wet area End-left closet → second toilet / shower — convert the storage area to a toilet/shower with plumbing & finishing (storage credited back); subject to pipe-routing check | +15,180,000 |
| 3 | Alternative Use existing NUDA toilet — wall-hung toilet tie-in instead of new wet-works, reducing plumbing scope (alternative to building a new toilet) | 8,970,000 |
| 4 | Connection Wing door with mirror — upgrade the NUDA connection from a sliding door to a YKK aluminium wing door with mirror | +1,725,000 |
| 5 | Equipment Spray-tan tents (120×120×200 cm) ×2 — supply & place (Client-supplied by default) | Price on request |
6. Exclusions — Client-Supplied
7. Indicative Programme
Estimated construction duration ~6 weeks from mobilisation, in four overlapping stages. Mobilisation begins on contract signature and receipt of the down payment — no permit wait, as this is an interior fit-out.
8. Payment Plan
| # | Milestone | % | Amount (IDR, incl. VAT) |
|---|---|---|---|
| 1 | Down Payment on signed contract — mobilisation, site set-up & procurement | 30% | 161,180,700 |
| 2 | Mid-build — certified against works verified on site (joint inspection) | 30% | 161,180,700 |
| 3 | Handover — on practical completion & cleaning | 30% | 161,180,700 |
| 4 | Retention release — at the end of the 90-day Defects Liability Period | 10% | 53,726,900 |
| TOTAL (VAT inclusive) | 537,269,000 | ||
9. Assumptions & Verification
- Areas are taken from the proposed floor plan (existing 48.4 m², proposed 52.5 m²). Wall and ceiling quantities assume a 3.0 m height pending site measurement; final quantities are confirmed at shop-drawing / site-survey stage.
- Existing columns / pillars are retained (not demolished) and only made good and refinished.
- Drainage and pipe routing for the converted shower (and the optional second wet area) are subject to verification of existing services on site.
- Where measured quantities differ materially from these assumptions, the affected lines are reconciled by joint measurement before that work proceeds.
10. Terms & Conditions
- Prices are in Indonesian Rupiah (IDR). Section 2 amounts are exclusive of VAT; PPN 11% is added once on the combined subtotal. The Grand Total is VAT-inclusive.
- This offer covers the recommended base scope. Optional upgrades (Section 5) are priced separately and added only on written confirmation.
- Final colours, models, sizes and Client-supplied items are confirmed before procurement. Specification or scope changes after signature are handled as written change orders.
- The programme is indicative and subject to permits not being required, site conditions, and timely Client decisions.
- This offer is valid for 30 days from the date of issue. Final scope, specification and payment terms are confirmed on contract signature.
PT CONSTRUCTLAND GROUP INDONESIA
Ragnar Kenk — Construction Director
Date: __________________
NUDA
Name: __________________
Date: __________________